


$303,000
$310,000
2.3%For more information regarding the value of a property, please contact us for a free consultation.
4 Beds
2 Baths
2,137 SqFt
SOLD DATE : 09/18/2026
Key Details
Sold Price $303,000
Property Type Single Family Home
Sub Type Single Family Residence
Listing Status Sold
Purchase Type For Sale
Square Footage 2,137 sqft
Price per Sqft $141
Subdivision Johnsons Kesslerview
MLS Listing ID 22101938
Sold Date 09/18/26
Bedrooms 4
Full Baths 2
HOA Y/N No
Year Built 1950
Tax Year 2025
Lot Size 0.660 Acres
Acres 0.66
Property Sub-Type Single Family Residence
Property Description
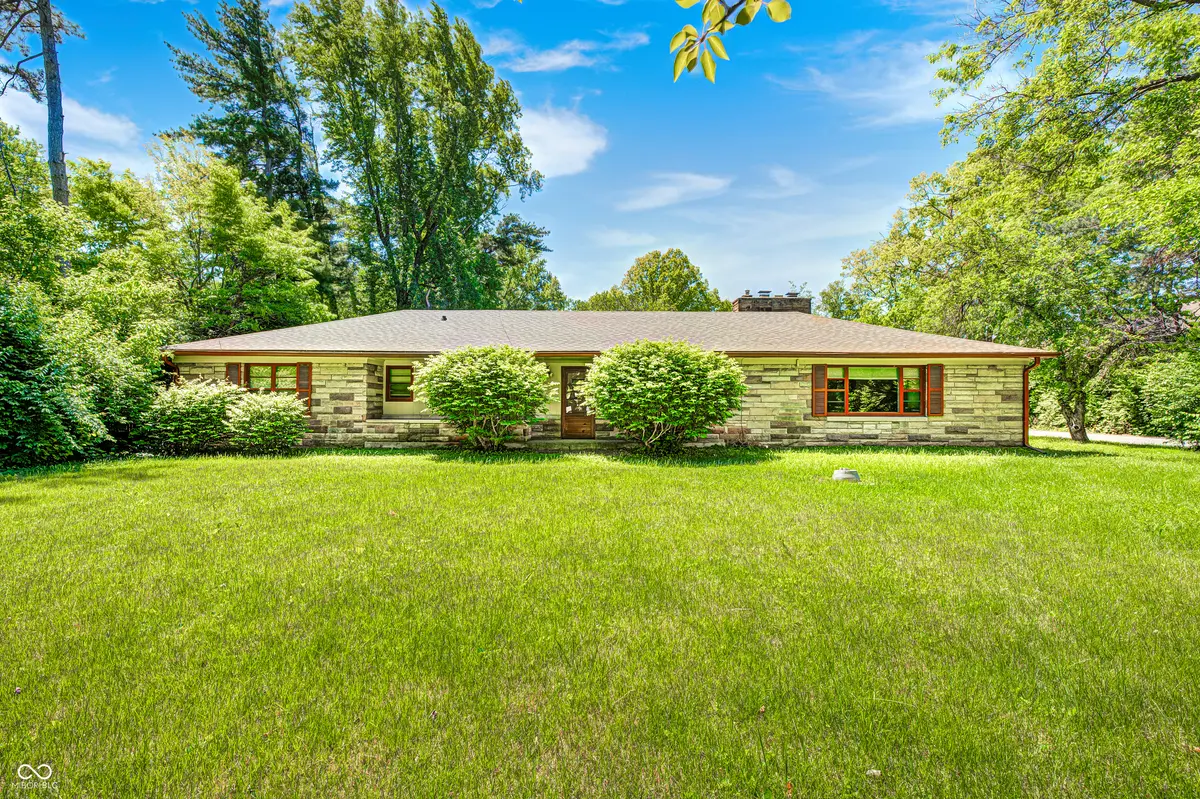
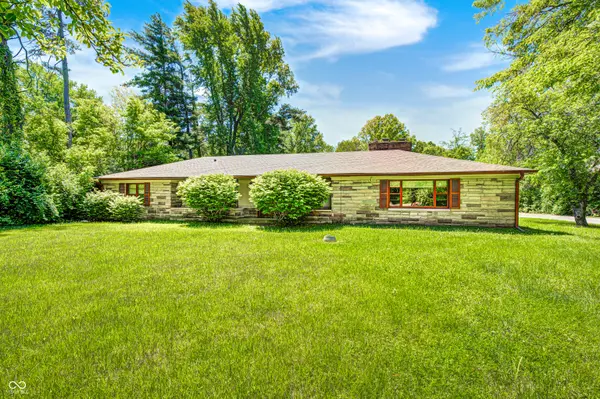
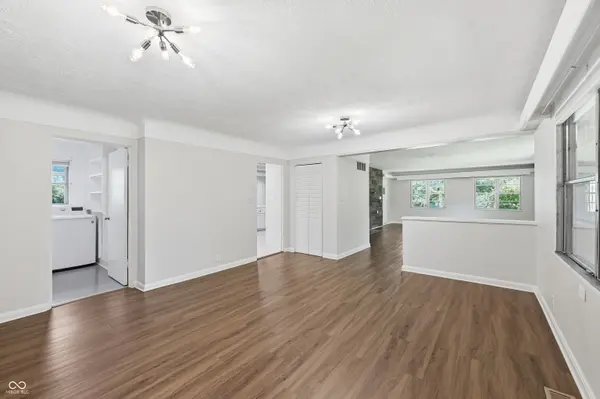
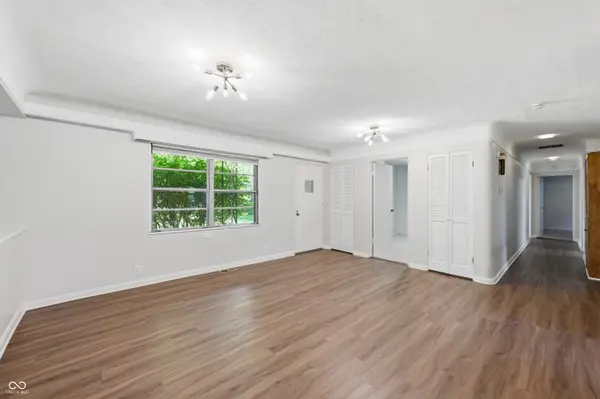
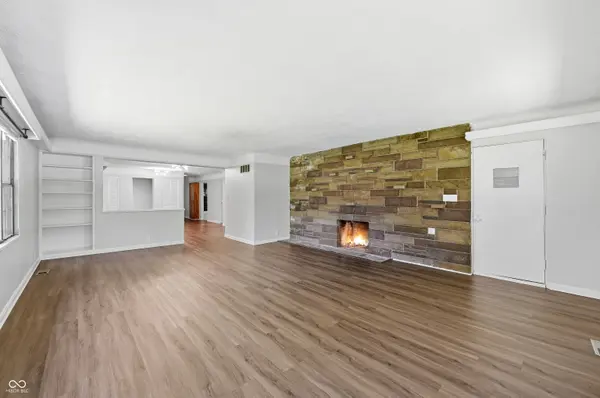
Nestled on Kessler Blvd E Drive, this charming mid-century rambler exudes timeless elegance and nostalgic charm. Situated on a generous 2/3-acre lot, this residence offers a serene retreat from the hustle and bustle of city life while still being conveniently located within reach of urban amenities. As you approach the property, you're greeted by a well-manicured lawn and mature landscaping, evoking a sense of tranquility and privacy. The classic mid-century architecture, characterized by clean lines and a minimalist aesthetic, immediately catches the eye. Stepping inside, you're welcomed into a spacious and inviting living space that seamlessly blends vintage charm with modern comforts. The open floor plan enhances the sense of flow and connectivity, ideal for both relaxing evenings and entertaining guests. The heart of the home, the kitchen, has been thoughtfully updated to reflect the era in which it was built. Adorned with turquoise "Big Chill" appliances, a nod to the iconic design trends of the 1950s, the kitchen exudes retro charm while offering all the modern conveniences desired for contemporary living. Gleaming countertops, ample cabinet space, and high-end fixtures complete the space, making it a chef's delight. This four-bedroom, two-full-bathroom residence offers ample space for families or those who enjoy hosting guests. The bedrooms are generously sized and bathed in natural light, providing a serene retreat for rest and relaxation. The bathrooms have been tastefully renovated to maintain the home's vintage appeal while incorporating modern amenities for comfort and convenience. Outside, the expansive backyard beckons with endless possibilities for outdoor enjoyment. Whether you're hosting summer barbecues, gardening enthusiasts, or simply enjoying a quiet evening under the stars, the lush surroundings provide a picturesque backdrop for creating lasting memories.
Location
State IN
County Marion
Rooms
Main Level Bedrooms 4
Kitchen Kitchen Updated
Interior
Interior Features Attic Access, Built-in Features, Kitchen Island, Hi-Speed Internet Availbl, Eat-in Kitchen, Smart Thermostat, Wet Bar, Wood Work Painted
Heating Forced Air, Natural Gas, Baseboard
Cooling Central Air
Fireplaces Number 1
Fireplaces Type Family Room, Kitchen, Non Functional, Wood Burning, Masonry, Living Room
Equipment Smoke Alarm
Fireplace Y
Appliance Dishwasher, Dryer, Disposal, Microwave, Gas Oven, Refrigerator, Washer, Electric Water Heater, Water Softener Owned, Range Hood
Exterior
Exterior Feature Fire Pit, Water Feature Fountain
Garage Spaces 2.0
Utilities Available Cable Available, Natural Gas Connected
View Y/N true
Water Access Desc Private
View Trees/Woods
Building
Story One
Foundation Block
Water Private
Architectural Style Mid-Century Modern, Ranch
Structure Type Stone
New Construction false
Schools
Elementary Schools Clearwater Elementary School
Middle Schools Eastwood Middle School
High Schools North Central High School
School District Msd Washington Township
Read Less Info
Want to know what your home might be worth? Contact us for a FREE valuation!

Our team is ready to help you sell your home for the highest possible price ASAP

© 2026 All listing information is courtesy of MIBOR Broker Listing Cooperative(R) as distributed by MLS Grid. All rights reserved.
Nearby Locations
GET MORE INFORMATION
