



$500,000
$500,000
For more information regarding the value of a property, please contact us for a free consultation.
4 Beds
3 Baths
2,842 SqFt
SOLD DATE : 08/17/2026
Key Details
Sold Price $500,000
Property Type Single Family Home
Sub Type Single Family Residence
Listing Status Sold
Purchase Type For Sale
Square Footage 2,842 sqft
Price per Sqft $175
Subdivision Parkside At Finch Creek
MLS Listing ID 22107673
Sold Date 08/17/26
Bedrooms 4
Full Baths 2
Half Baths 1
HOA Fees $194/qua
HOA Y/N Yes
Year Built 2026
Tax Year 2025
Lot Size 6,098 Sqft
Acres 0.14
Property Sub-Type Single Family Residence
Property Description
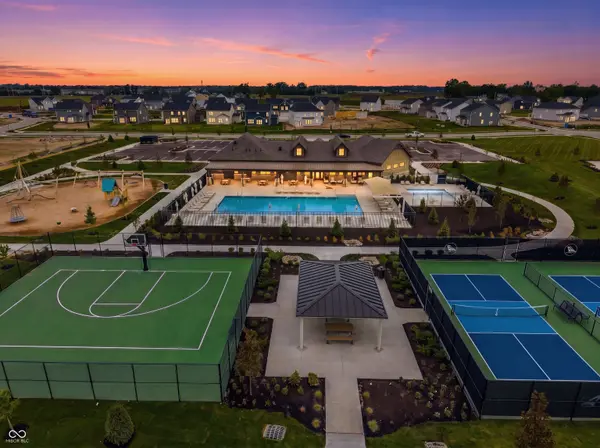
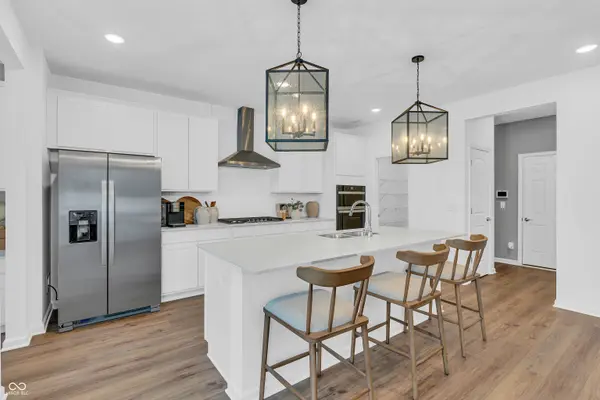
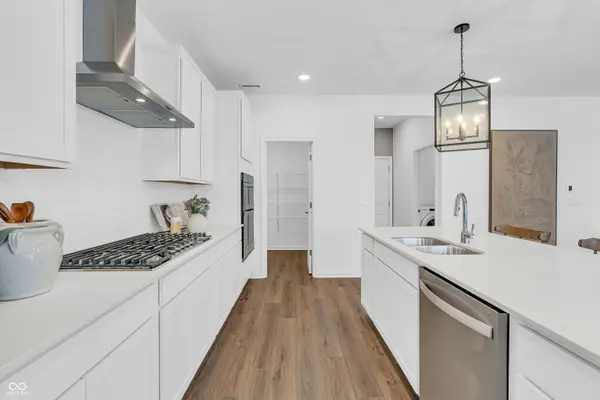
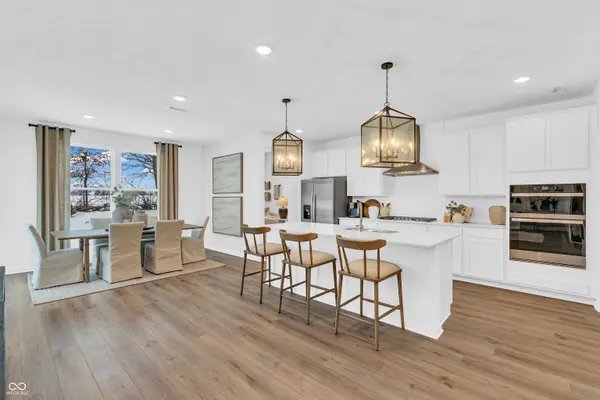
Welcome to the Waldorf floorplan by Pulte Homes, located in the inviting Parkside at Finch Creek community. Designed with everyday living in mind, this home offers a seamless blend of comfort and modern style. At the heart of this home is a stunning kitchen boasting a built-in wall oven and microwave, a 36" gas cooktop, a 36" vented hood, 42" Quill Stained cabinetry, Sparkling White quartz countertops, an island, and pantry., and a layout that opens effortlessly to both the dining cafe and the main gathering area-perfect for entertaining or staying connected. A versatile Flex Room with doors on the main level adds extra functionality, ideal for a home office, hobby space, guest room, or private escape. The Pulte Planning Center adds a practical touch, making it easy to keep daily life organized. Upstairs, the owner's suite provides a relaxing retreat, featuring a bathroom with shower with frameless door, dual sinks vanity, and a generous walk-in closet. Three additional bedrooms offer plenty of space featuring walk in closets. Rounding out the home is a roomy three-car garage, giving you plenty of space for parking, storage, or weekend projects. Discover the perfect blend of convenience and comfort in the HSE School District at Parkside at Finch Creek. Enjoy top-tier amenities, including a clubhouse with a fitness center, pool, playground, pickleball, scenic walking paths and more. Just minutes from I-69 and Hamilton Town Center, you'll have easy access to shopping, dining, and entertainment. Experience the perfect balance of community charm and modern convenience at Parkside at Finch Creek. Photos of similar model.
Location
State IN
County Hamilton
Interior
Interior Features Attic Access, Pantry, Walk-In Closet(s)
Heating Forced Air, Natural Gas
Cooling Central Air
Fireplace Y
Appliance Gas Cooktop, Dishwasher, Dryer, Disposal, Microwave, Oven, Refrigerator, Washer
Exterior
Exterior Feature Sprinkler System
Garage Spaces 3.0
Water Access Desc Public
Building
Story Two
Foundation Slab
Water Public
Architectural Style Traditional
Structure Type Cement Siding,Stone
New Construction true
Schools
Elementary Schools Deer Creek Elementary
Middle Schools Hamilton Se Int And Jr High Sch
High Schools Hamilton Southeastern Hs
School District Hamilton Southeastern Schools
Others
HOA Fee Include Entrance Common,ParkPlayground,Pickleball Court,Management
Ownership Mandatory Fee
Read Less Info
Want to know what your home might be worth? Contact us for a FREE valuation!

Our team is ready to help you sell your home for the highest possible price ASAP

© 2026 All listing information is courtesy of MIBOR Broker Listing Cooperative(R) as distributed by MLS Grid. All rights reserved.
Nearby Locations
GET MORE INFORMATION
