



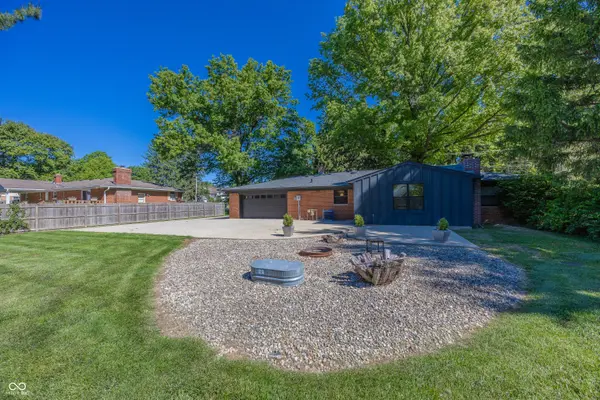


$395,000
$395,000
For more information regarding the value of a property, please contact us for a free consultation.
3 Beds
2 Baths
1,492 SqFt
SOLD DATE : 07/13/2026
Key Details
Sold Price $395,000
Property Type Single Family Home
Sub Type Single Family Residence
Listing Status Sold
Purchase Type For Sale
Square Footage 1,492 sqft
Price per Sqft $264
Subdivision Lakewood Gardens
MLS Listing ID 22101064
Sold Date 07/13/26
Bedrooms 3
Full Baths 2
HOA Y/N No
Year Built 1964
Tax Year 2025
Lot Size 0.560 Acres
Acres 0.56
Property Sub-Type Single Family Residence
Property Description
Welcome home to this beautifully maintained all brick ranch perfectly situated on over an 1/2 acre with spacious fenced backyard and desirable rear entry heated garage.Offering three bedrooms and two full baths, this property combines timeless construction with stylish modern updates.Step inside to light filled living room that immediately feels warm and inviting, featuring new windows that flood the space with natural light.The home flows effortlessly into an expansive updated kitchen complete with granite tops, white shaker cabinetry, stainless steel appliances and a built in pantry.Perfect for everyday living and entertaining.A cozy dining area sits just off the kitchen ,creating an ideal gathering space.The heart of the home is the stunning great room ,highlighted by fireplace with massive wood beam mantle and distinctive herringbone style wood floor, adding character and charm you won't find just anywhere.The primary suite offers a private retreat with updated bath showcasing subway tile large walk in and custom finishes.Two additional bedrooms feature beautiful hardwoods and generous closet space providing comfort and flexibility for family and guest. Step outside and enjoy the expansive backyard oasis designed for entertaining with fire pit area and charming potting shed for gardening enthusiasts.With its durable all brick exterior ,thoughtful and exceptional indoor/outdoor living spaces this home is truly move in ready.All of this in the heart of Carmel ,close to shopping, restaurants and more.
Location
State IN
County Hamilton
Rooms
Main Level Bedrooms 3
Kitchen Kitchen Updated
Interior
Interior Features Attic Pull Down Stairs, Paddle Fan, Hardwood Floors, Eat-in Kitchen
Heating Forced Air, Natural Gas
Cooling Central Air
Fireplaces Number 1
Fireplaces Type Family Room, Gas Log
Equipment Smoke Alarm
Fireplace Y
Appliance Dishwasher, Dryer, Disposal, Gas Water Heater, Microwave, Electric Oven, Range Hood, Refrigerator, Washer, Water Softener Owned
Exterior
Exterior Feature Fire Pit
Garage Spaces 2.0
Water Access Desc Public
Building
Story One
Foundation Crawl Space
Water Public
Architectural Style Ranch
Structure Type Brick
New Construction false
Schools
High Schools Carmel High School
School District Carmel Clay Schools
Read Less Info
Want to know what your home might be worth? Contact us for a FREE valuation!

Our team is ready to help you sell your home for the highest possible price ASAP

© 2026 All listing information is courtesy of MIBOR Broker Listing Cooperative(R) as distributed by MLS Grid. All rights reserved.
Nearby Locations
GET MORE INFORMATION
