





$389,500
$389,500
For more information regarding the value of a property, please contact us for a free consultation.
3 Beds
3 Baths
2,196 SqFt
SOLD DATE : 03/06/2026
Key Details
Sold Price $389,500
Property Type Single Family Home
Sub Type Single Family Residence
Listing Status Sold
Purchase Type For Sale
Square Footage 2,196 sqft
Price per Sqft $177
Subdivision Hogshire Etal Pleasant Run
MLS Listing ID 22069260
Sold Date 03/06/26
Bedrooms 3
Full Baths 2
Half Baths 1
HOA Y/N No
Year Built 2016
Tax Year 2024
Lot Size 4,356 Sqft
Acres 0.1
Property Sub-Type Single Family Residence
Property Description
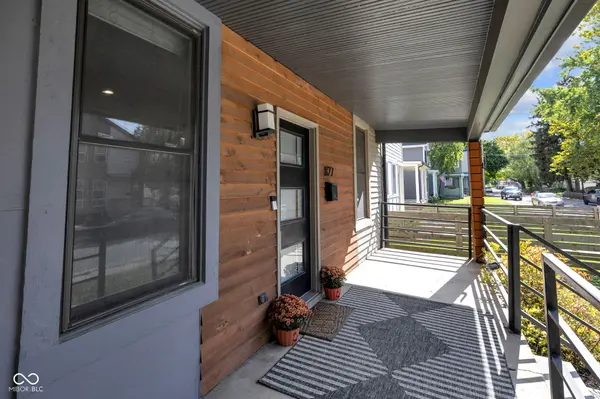
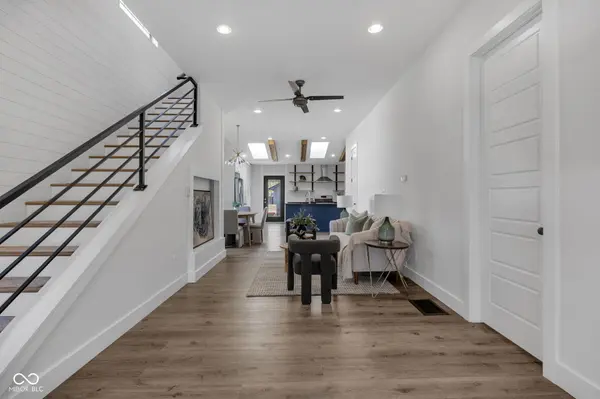
Welcome to this modern 3-bedroom, 2-bathroom home in the heart of Fountain Square, one of Indianapolis' most sought-after neighborhoods! This home offers 9 1/2 foot ceilings on the main floor, open-concept living, tons of natural light, and high-end contemporary design just minutes from downtown Indianapolis, top restaurants, nightlife, and coffee shops. Step inside to an inviting open kitchen and living space featuring skylights, stainless steel appliances, and a large center island perfect for entertaining. The main-level primary suite is your private retreat, showcasing a custom luxury bath with dual vanities, gorgeous tile, and a spa-style walk-in shower. Don't miss the huge walk-in closet for all your storage needs! Two additional bedrooms offer space for guests, a home office, or creative studio. Outside, enjoy a fully fenced yard, perfect for pets or outdoor gatherings, plus a large patio ideal for relaxing evenings. The EV charger in the garage adds convenience and sustainability for modern living. This move-in-ready Fountain Square gem combines style, function, and location-the perfect opportunity to enjoy urban living with a neighborhood feel. Garage Built (2018), New Roof (2019), Water Softener Added (2021), Custom Primary Bathroom Remodel (2024).
Location
State IN
County Marion
Rooms
Main Level Bedrooms 1
Kitchen Kitchen Updated
Interior
Interior Features Attic Access, Walk-In Closet(s), Hardwood Floors, Pantry
Heating Forced Air, Natural Gas
Cooling Central Air
Equipment None
Fireplace Y
Appliance Gas Cooktop, Dishwasher, Disposal, Microwave, None, Gas Water Heater
Exterior
Garage Spaces 2.0
Water Access Desc Public
Building
Story Two
Foundation Cellar, Crawl Space, Divided, Partial
Water Public
Architectural Style Other
Structure Type Wood Siding
New Construction false
Schools
School District Indianapolis Public Schools
Read Less Info
Want to know what your home might be worth? Contact us for a FREE valuation!

Our team is ready to help you sell your home for the highest possible price ASAP

© 2026 All listing information is courtesy of MIBOR Broker Listing Cooperative(R) as distributed by MLS Grid. All rights reserved.
Nearby Locations
GET MORE INFORMATION
