


4015 Forbes RD, Bargersville, IN 46106
REQUEST A TOUR If you would like to see this home without being there in person, select the "Virtual Tour" option and your agent will contact you to discuss available opportunities.
In-PersonVirtual Tour
Listed by Bryan Arnold • Keller Williams Indpls Metro N
$ 700,000
Est. payment | /mo

5 Beds

6 Baths

5,368 SqFt


$ 700,000
Est. payment | /mo

5 Beds

6 Baths

5,368 SqFt

Open House

Sat Oct 17, 10:00am - 12:00pm

Key Details

Property Type Single Family Home

Sub Type Single Family Residence

Listing Status Active

Purchase Type For Sale

Square Footage 5,368 sqft

Price per Sqft $130

Subdivision Morningside

MLS Listing ID 22130952

Bedrooms 5

Full Baths 5

Half Baths 1

HOA Fees $495/ann

HOA Y/N Yes

Year Built 2020

Tax Year 2025

Lot Size 0.300 Acres

Acres 0.3

Property Sub-Type Single Family Residence

Property Description

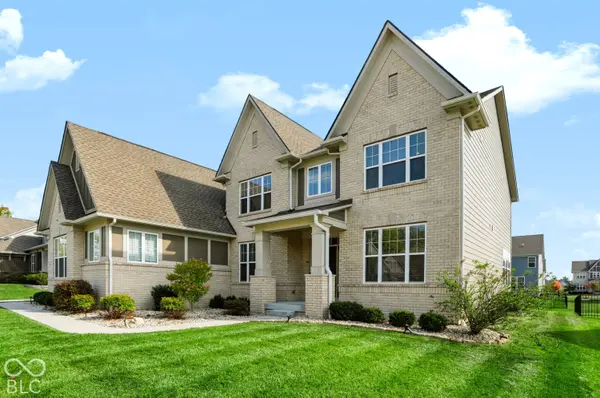
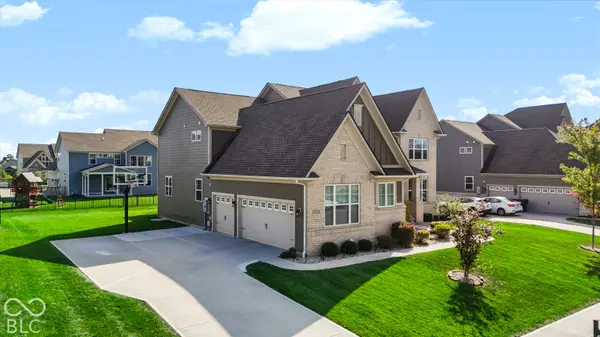
Welcome home to this stunning 5-bedroom, 5.5-bath home offering the perfect blend of modern finishes, spacious living, and thoughtful design! Step inside to soaring ceilings, beautiful vinyl plank flooring, and an abundance of windows that fill the home with natural light. The impressive two-story great room features a cozy fireplace and flows into a bright sunroom, perfect for relaxing or entertaining. The upgraded kitchen is a standout with beautiful white cabinetry, sleek countertops, stainless steel appliances, a large center island, and stylish pendant lighting. A formal dining room provides the perfect space for hosting, while the dedicated office area offers built-in cabinetry and plenty of workspace. A convenient main-level mother-in-law suite with a full bathroom offers the perfect space for guests, extended family, or multigenerational living. Upstairs, the spacious primary suite features an upgraded bathroom with elegant crown molding and a spacious walk-in shower with dual shower heads, floor-to-ceiling marble-look tile, and glass enclosure. A large vanity with ample storage, sleek countertops, and modern finishes completes this bright, spa-like retreat. There is a convenient Jack and Jill bathroom that adds functionality to the additional bedrooms. The basement boasts 9-foot ceilings, offering endless possibilities for additional living or entertaining space. With its beautiful finishes, functional layout, and natural light throughout, this home is a must-see! This home is seconds away from Kephart Park, where you can enjoy a large, modern playground with slides, swings, and climbing structures, a seasonal splash pad, eight pickleball courts, scenic walking trails, and covered picnic shelters.

Location

State IN

County Johnson

Rooms

Basement Ceiling - 9+ feet, Partially Finished

Main Level Bedrooms 1

Interior

Interior Features Breakfast Bar, High Ceilings, Kitchen Island, Entrance Foyer, Paddle Fan, Hi-Speed Internet Availbl, Eat-in Kitchen, Pantry, Walk-In Closet(s)

Heating Electric, Forced Air

Cooling Central Air

Fireplaces Number 1

Fireplaces Type Gas Log

Fireplace Y

Appliance Dishwasher, Dryer, Disposal, Microwave, Oven, Gas Oven, Refrigerator, Washer

Exterior

Garage Spaces 3.0

View Y/N false

Water Access Desc Public

Building

Story Two

Foundation Concrete Perimeter

Water Public

Architectural Style Traditional

Structure Type Brick

New Construction false

Schools

Elementary Schools Maple Grove Elementary School

Middle Schools Center Grove Middle School Central

High Schools Center Grove High School

School District Center Grove Community School Corp

Others

HOA Fee Include Association Home Owners,Entrance Common,Insurance,Maintenance

Ownership Mandatory Fee

Virtual Tour https://iframe.videodelivery.net/6ed9ec789ad5f8655cd138f5f4be93d7

MIBOR MLS

Nearby Locations

GET MORE INFORMATION

Thano Genos
Thano Genos

Broker License ID: RB20000999

+1(317) 663-9369 | thano.genos@exprealty.com

Name
Phone*
Message

Go tour this home

4015 Forbes RD