


1486 Derbyshire DR, Greenwood, IN 46143
REQUEST A TOUR If you would like to see this home without being there in person, select the "Virtual Tour" option and your agent will contact you to discuss available opportunities.
In-PersonVirtual Tour
Listed by Kelley O'Connor • CENTURY 21 Scheetz
$ 339,900
Est. payment | /mo

4 Beds

3 Baths

2,099 SqFt


Save
$ 339,900
Est. payment | /mo
Save

4 Beds

3 Baths

2,099 SqFt

Open House

Sat Oct 17, 12:00pm - 2:00pm

Key Details

Property Type Single Family Home

Sub Type Single Family Residence

Listing Status Active

Purchase Type For Sale

Square Footage 2,099 sqft

Price per Sqft $161

Subdivision Olive Branch Manor

MLS Listing ID 22131202

Bedrooms 4

Full Baths 2

Half Baths 1

HOA Fees $205/Semi-Annually

HOA Y/N Yes

Year Built 1996

Tax Year 2025

Lot Size 7,840 Sqft

Acres 0.18

Property Sub-Type Single Family Residence

Property Description

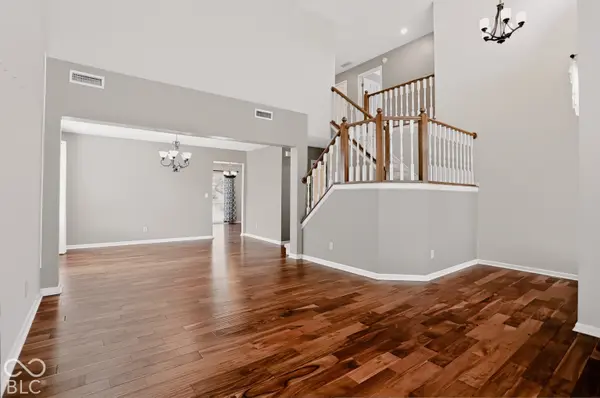
Space to spread out, room to entertain, and a neighborhood you'll love! This beautiful 4-bedroom, 2.5-bath home in Olive Branch Manor welcomes you with a grand two-story entry, hardwood floors, and an open floor plan filled with natural light. Enjoy two spacious living areas and vaulted ceilings. The eat-in kitchen features granite countertops, ample pantry space, and easy access to the family room and backyard deck. Upstairs, the primary suite offers vaulted ceilings, a garden tub, separate shower, double vanity, and custom walk-in closet. Outside, enjoy the fenced backyard with newly planted trees. Fresh exterior paint and new trim in 2026! Located in Center Grove, Olive Branch Manor offers fantastic amenities, including a community pool, playground, basketball courts, and tennis courts!

Location

State IN

County Johnson

Interior

Interior Features Attic Access, Vaulted Ceiling(s), Kitchen Island, Eat-in Kitchen, Pantry, Walk-In Closet(s)

Heating Forced Air, Gas

Cooling Central Air

Flooring Hardwood

Fireplaces Number 1

Fireplaces Type Family Room, Gas Log

Equipment Security System, Smoke Alarm

Fireplace Y

Appliance Dishwasher, Dryer, Gas Water Heater, MicroHood, Electric Oven, Refrigerator, Washer

Exterior

Exterior Feature Sprinkler System

Garage Spaces 2.0

Water Access Desc Public

Building

Story Two

Foundation Slab

Water Public

Architectural Style Traditional

Structure Type Brick,Vinyl Siding

New Construction false

Schools

School District Center Grove Community School Corp

Others

HOA Fee Include Management

Ownership Mandatory Fee

MIBOR MLS

Nearby Locations

GET MORE INFORMATION

Thano Genos
Thano Genos

Broker License ID: RB20000999

+1(317) 663-9369 | thano.genos@exprealty.com

Name
Phone*
Message

Go tour this home

1486 Derbyshire DR