


6413 E Pemboke CT, Camby, IN 46113
REQUEST A TOUR If you would like to see this home without being there in person, select the "Virtual Tour" option and your agent will contact you to discuss available opportunities.
In-PersonVirtual Tour
Listed by Penni Mayes • F.C. Tucker Company
$ 280,000
Est. payment | /mo

4 Beds

3 Baths

3,084 SqFt


Save
$ 280,000
Est. payment | /mo
Save

4 Beds

3 Baths

3,084 SqFt

Key Details

Property Type Single Family Home

Sub Type Single Family Residence

Listing Status Active

Purchase Type For Sale

Square Footage 3,084 sqft

Price per Sqft $90

Subdivision Mission At Heartland

MLS Listing ID 22123697

Bedrooms 4

Full Baths 2

Half Baths 1

HOA Fees $200/Semi-Annually

HOA Y/N Yes

Year Built 2006

Tax Year 2025

Lot Size 7,840 Sqft

Acres 0.18

Property Sub-Type Single Family Residence

Property Description

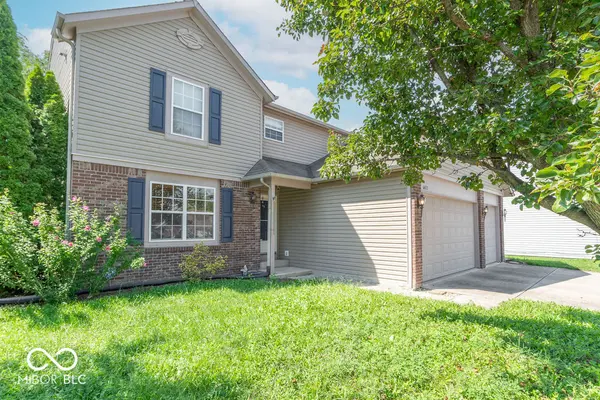
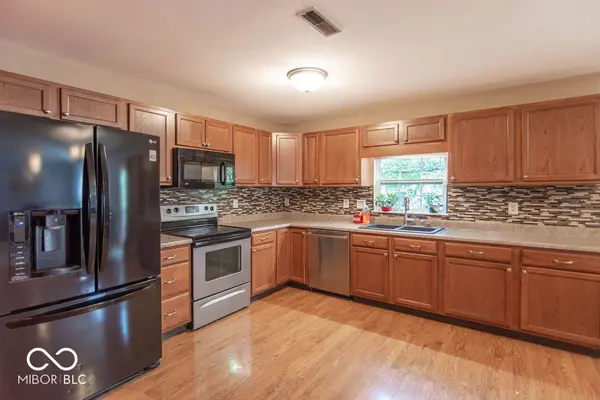
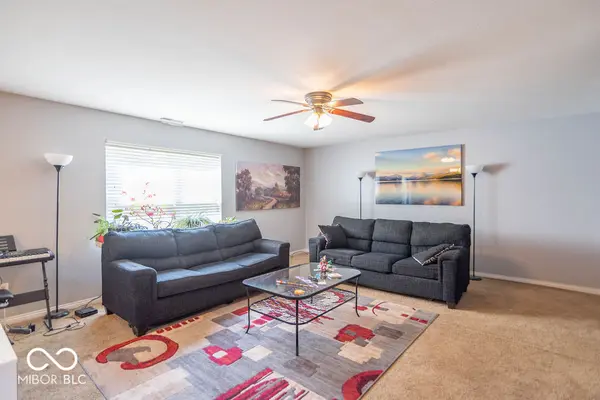
Discover an exceptional opportunity at 6413 E Pemboke CT, CAMBY, IN, USA. This 2006 single-family residence, encompassing over 3000 square feet (including the basement) of open floor plan living, presents an inviting home ready for immediate occupancy. This residence offers a huge kitchen with room to add a center island if you prefer that. The pantry is large enough for groceries and small appliances. The recessed area could work well for a coffee bar or small desk. The main level living room serves well as a formal dining room in addition to the dining area between the kitchen and great room. Imagine snuggling down on your huge sectional in the great room with popcorn for an evening of tv!Upstairs offers four well-proportioned bedrooms, providing ample closet space and room for bedroom suites. Complementing these are two full bathrooms and one half bathroom, ensuring convenience and functionality for residents and guests alike. In the basement you will find a recreation room with yet another recessed alcove for your book nook or desk. This space is large enough for a pool table and or other recreational games. The space offers multiple ways to arrange furnishings'. The window sheds daylight into the space as well. Further enhancing the property's appeal is the 2 year old HVAC system. There is more.... a private yard, offering a secluded outdoor retreat, and an attached 3 car garage, providing secure parking and additional storage. The open patio extends the living space outdoors, ideal for relaxation or entertaining. This property represents an opportunity to have built in sweat equity.

Location

State IN

County Morgan

Rooms

Basement Finished

Interior

Interior Features Attic Access, Paddle Fan, Hi-Speed Internet Availbl, Pantry, Walk-In Closet(s)

Heating Electric, Forced Air

Cooling Central Air

Fireplace N

Appliance Dishwasher, Electric Water Heater, MicroHood, Electric Oven, Refrigerator

Exterior

Garage Spaces 2.0

Utilities Available Electricity Connected, Sewer Connected, Water Connected

Water Access Desc Public

Building

Story Two

Foundation Concrete Perimeter

Water Public

Architectural Style Traditional

Structure Type Vinyl With Brick

New Construction false

Schools

School District Mooresville Con School Corp

Others

HOA Fee Include Association Home Owners,Clubhouse,Maintenance,ParkPlayground,Management

Ownership Mandatory Fee

MIBOR MLS

Nearby Locations

GET MORE INFORMATION

Thano Genos
Thano Genos

Broker License ID: RB20000999

+1(317) 663-9369 | thano.genos@exprealty.com

Name
Phone*
Message

Go tour this home

6413 E Pemboke CT