

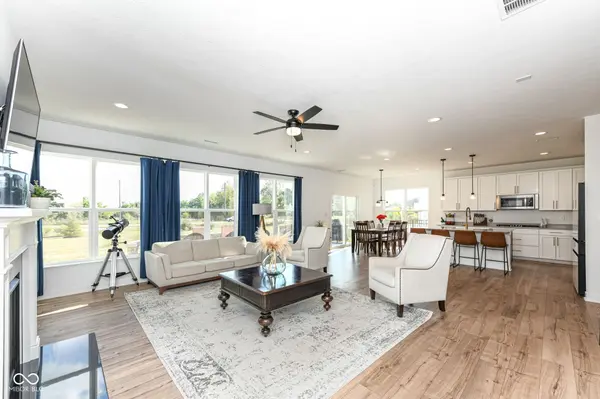

12565 Cheddar CT, Noblesville, IN 46060
REQUEST A TOUR If you would like to see this home without being there in person, select the "Virtual Tour" option and your agent will contact you to discuss available opportunities.
In-PersonVirtual Tour
Listed by Brent Wren • The Modglin Group
$ 584,999
Est. payment | /mo

5 Beds

4 Baths

3,602 SqFt


Save
$ 584,999
Est. payment | /mo
Save

5 Beds

4 Baths

3,602 SqFt

Key Details

Property Type Single Family Home

Sub Type Single Family Residence

Listing Status Active

Purchase Type For Sale

Square Footage 3,602 sqft

Price per Sqft $162

Subdivision Silo Ridge

MLS Listing ID 22123624

Bedrooms 5

Full Baths 4

HOA Fees $850/ann

HOA Y/N Yes

Year Built 2023

Tax Year 2025

Lot Size 8,712 Sqft

Acres 0.2

Property Sub-Type Single Family Residence

Property Description

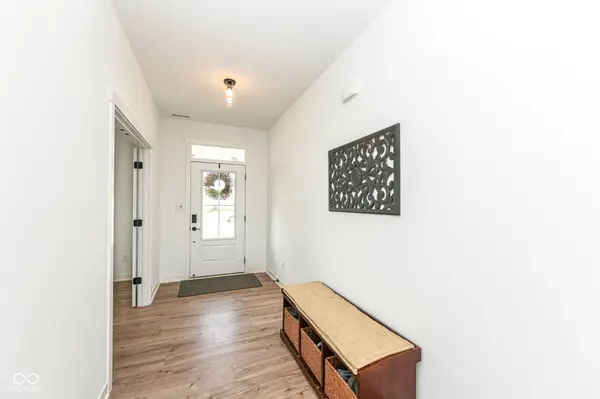
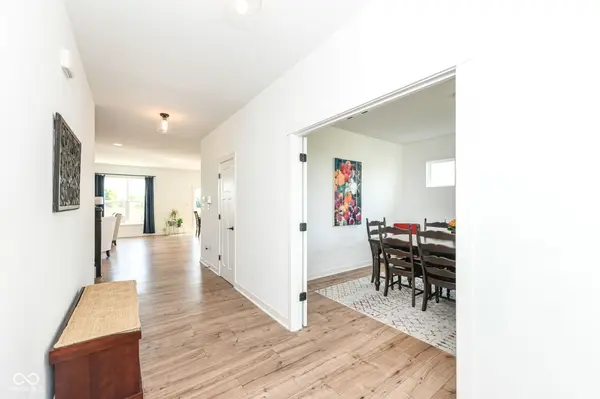
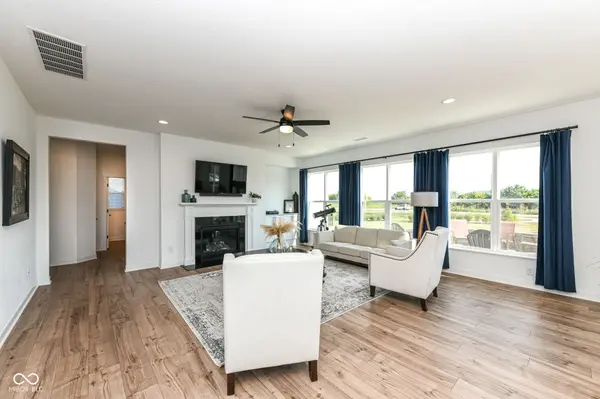
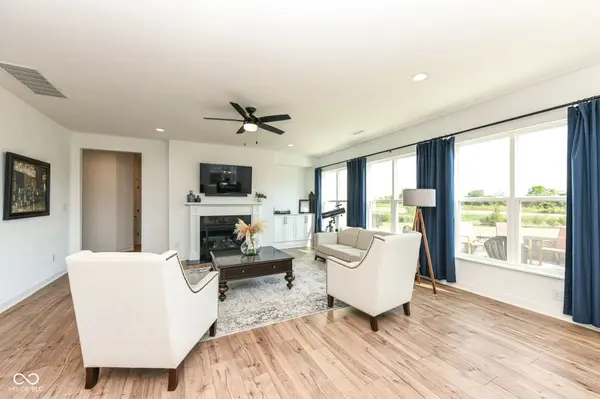
Discover this beautifully designed modern farmhouse, with just over 3,600 sqft of living space, tucked away on a peaceful cul-de-sac in the highly rated HSE School District. With 5 spacious bedrooms, 4 full bathrooms and a huge loft, this home is perfect for a growing family. The chef's kitchen features a double convection oven, gas cooktop, and spacious butler's pantry that keeps small appliances ready yet out of sight. The primary suite offers a super-sized shower and enormous walk-in closet. Outside, enjoy a large stamped concrete patio, beautiful sunrise views, and a peaceful cul-de-sac setting. Built with ZIP System sheathing backed by a 30-year warranty for lasting quality and energy efficiency, plus a fully transferable 10-year structural warranty. Conveniently located just 5 minutes from major shopping with easy highway access.

Location

State IN

County Hamilton

Rooms

Main Level Bedrooms 1

Interior

Interior Features Bath Sinks Double Main, Tray Ceiling(s), Vaulted Ceiling(s), Kitchen Island, Pantry, Smart Thermostat, Walk-In Closet(s)

Cooling Central Air

Fireplaces Number 1

Fireplaces Type Insert, Living Room

Fireplace Y

Appliance Gas Cooktop, Dishwasher, Dryer, Disposal, Gas Water Heater, MicroHood, Microwave, Double Oven, Convection Oven, Refrigerator, Washer, Water Heater, Water Softener Owned

Exterior

Garage Spaces 2.0

Utilities Available Cable Available, Electricity Connected, Natural Gas Connected

View Y/N false

Water Access Desc Public

Building

Story Two

Foundation Slab

Water Public

Architectural Style Traditional

Structure Type Brick,Cement Siding

New Construction false

Schools

School District Hamilton Southeastern Schools

Others

HOA Fee Include ParkPlayground,Walking Trails

Ownership Mandatory Fee

MIBOR MLS

Nearby Locations

GET MORE INFORMATION

Thano Genos
Thano Genos

Broker License ID: RB20000999

+1(317) 663-9369 | thano.genos@exprealty.com

Name
Phone*
Message

Go tour this home

12565 Cheddar CT