


1127 Wood Sage DR, Avon, IN 46123
REQUEST A TOUR If you would like to see this home without being there in person, select the "Virtual Tour" option and your agent will contact you to discuss available opportunities.
In-PersonVirtual Tour
Listed by Randy Hazel • F.C. Tucker Company
$ 480,000
Est. payment | /mo

3 Beds

3 Baths

2,701 SqFt


Save
$ 480,000
Est. payment | /mo
Save

3 Beds

3 Baths

2,701 SqFt

Key Details

Property Type Single Family Home

Sub Type Single Family Residence

Listing Status Active

Purchase Type For Sale

Square Footage 2,701 sqft

Price per Sqft $177

Subdivision Forest Commons

MLS Listing ID 22123589

Bedrooms 3

Full Baths 2

Half Baths 1

HOA Fees $330/ann

HOA Y/N Yes

Year Built 1995

Tax Year 2025

Lot Size 0.350 Acres

Acres 0.35

Property Sub-Type Single Family Residence

Property Description

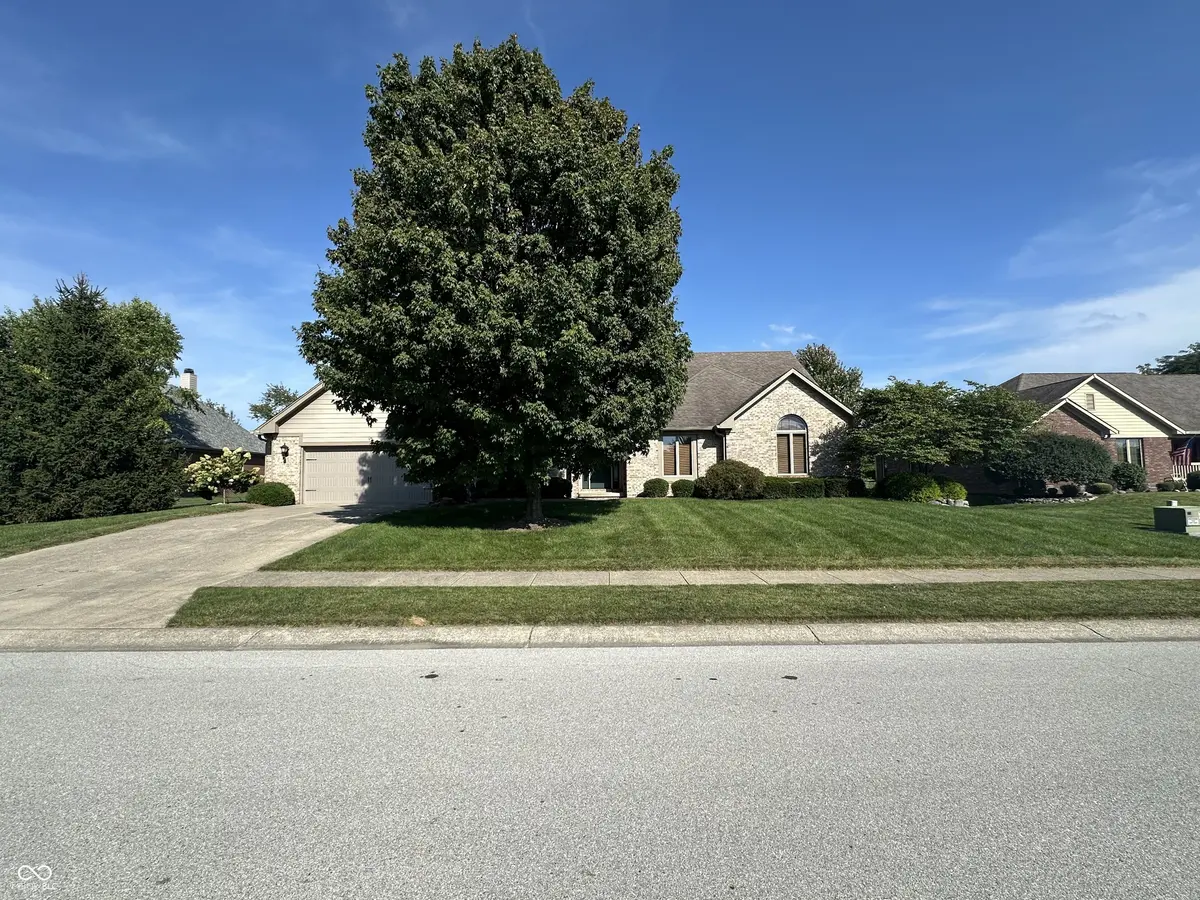
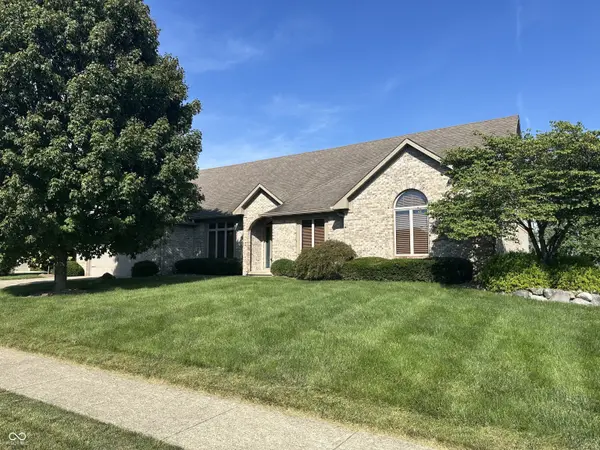
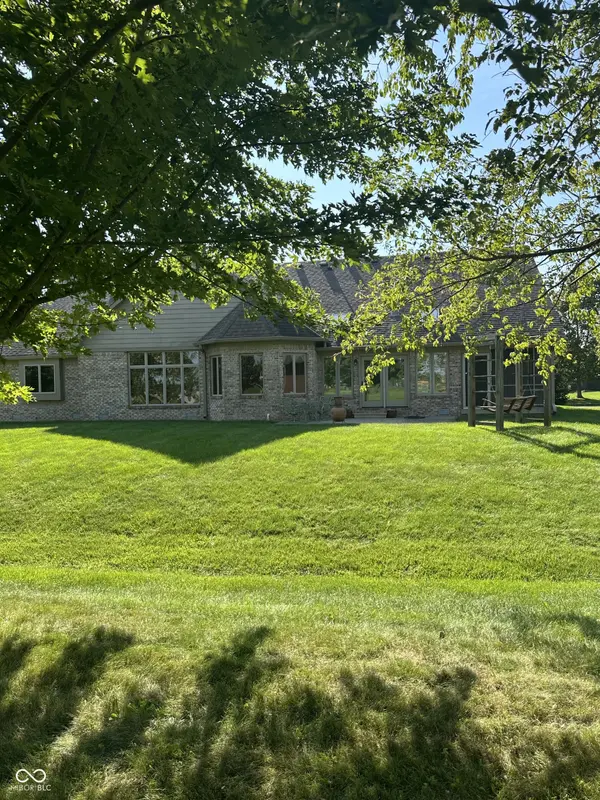
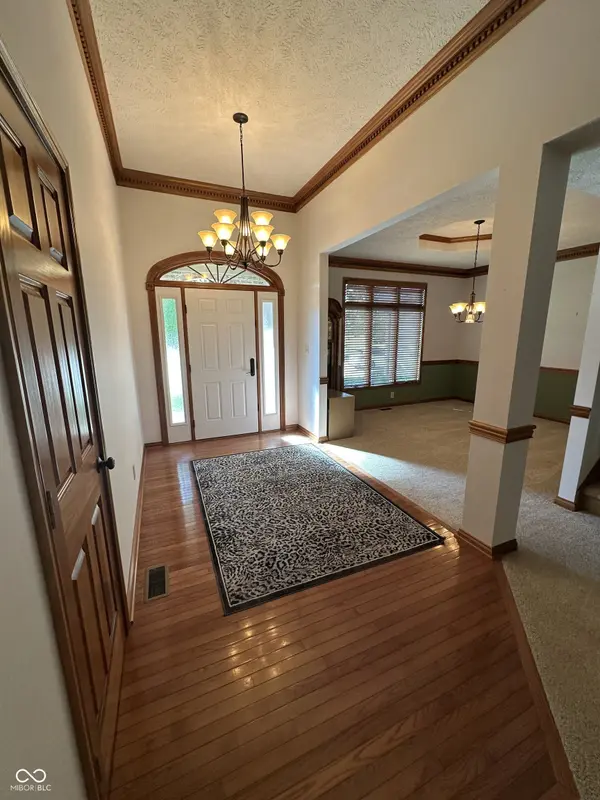
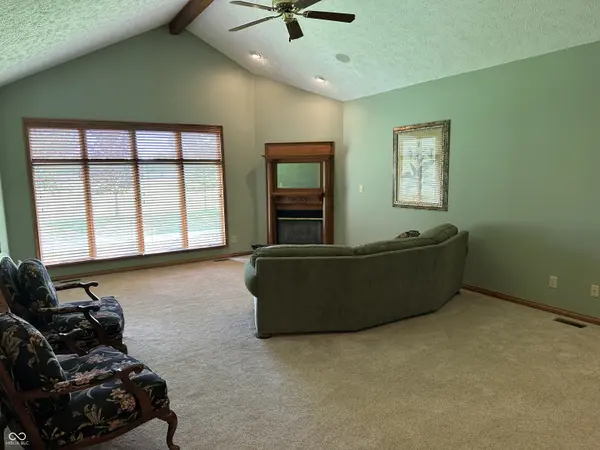
Wonderful quality home in impressive Forest Commons! 3 Bedrooms (can be 4 BR), 2.5 Baths, tons of living space: Formal Living Room w/soaring cathedral ceiling & frplc w/gas log, Formal Dining Room, Family Room w/built in bookcases and lots of windows and a skylight, Huge upstairs Rec Room. Kitchen with updates include granite countertops, tile backsplash, ss faucet, stainless steel range/refrigerator/dishwasher/microwave. Nice Breakfast Nook with triple windows. Owner's Suite has stepped up ceiling and a very premium updated Bathroom with tiled floors: tiled shower floor & walls, upgrade faucets and grab bars, premium glass rolling door new lighting, newer base cabinet and sink tops, walk-in closet. Attractive entry with door sidelights and arched window above door. This home has tons of Anderson quality windows. Screened Porch & open patio overlook a nice yard tree lined in back! 3 plus size Garage with double door in front and a large side garage door for the 3rd Bay/Workshop! Beautiful lot and yard; lots of trees.

Location

State IN

County Hendricks

Rooms

Main Level Bedrooms 3

Kitchen Kitchen Some Updates

Interior

Interior Features Attic Access, Breakfast Bar, Built-in Features, Cathedral Ceiling(s), High Ceilings, Entrance Foyer, Paddle Fan, WoodWorkStain/Painted

Heating Forced Air, Natural Gas

Cooling Central Air

Fireplaces Number 1

Fireplaces Type Gas Log, Living Room

Fireplace Y

Appliance Dishwasher, Dryer, Disposal, Microwave, Gas Oven, Refrigerator, Washer, Water Heater, Water Softener Owned

Exterior

Garage Spaces 3.0

Utilities Available Cable Available, Natural Gas Connected, Sewer Connected, Water Connected

View Y/N false

Water Access Desc Public

Building

Story One and One Half

Foundation Crawl Space

Water Public

Architectural Style Ranch

Structure Type Brick

New Construction false

Schools

High Schools Avon High School

School District Avon Community School Corp

Others

HOA Fee Include Association Home Owners,Entrance Common,Maintenance

Ownership Mandatory Fee

MIBOR MLS

Nearby Locations

GET MORE INFORMATION

Thano Genos
Thano Genos

Broker License ID: RB20000999

+1(317) 663-9369 | thano.genos@exprealty.com

Name
Phone*
Message

Go tour this home

1127 Wood Sage DR