


5854 Cherrywood LN, Mccordsville, IN 46055
REQUEST A TOUR If you would like to see this home without being there in person, select the "Virtual Tour" option and your agent will contact you to discuss available opportunities.
In-PersonVirtual Tour
Listed by Kristen Yazel • CENTURY 21 Scheetz
$ 350,000
Est. payment | /mo

3 Beds

2 Baths

1,747 SqFt


Save
$ 350,000
Est. payment | /mo
Save

3 Beds

2 Baths

1,747 SqFt

Key Details

Property Type Single Family Home

Sub Type Single Family Residence

Listing Status Active

Purchase Type For Sale

Square Footage 1,747 sqft

Price per Sqft $200

Subdivision Meadows At Sagebrook

MLS Listing ID 22123649

Bedrooms 3

Full Baths 2

HOA Fees $500/ann

HOA Y/N Yes

Year Built 2021

Tax Year 2025

Lot Size 6,098 Sqft

Acres 0.14

Property Sub-Type Single Family Residence

Property Description

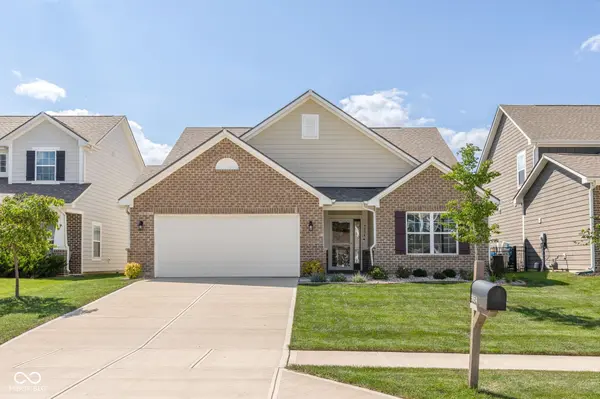
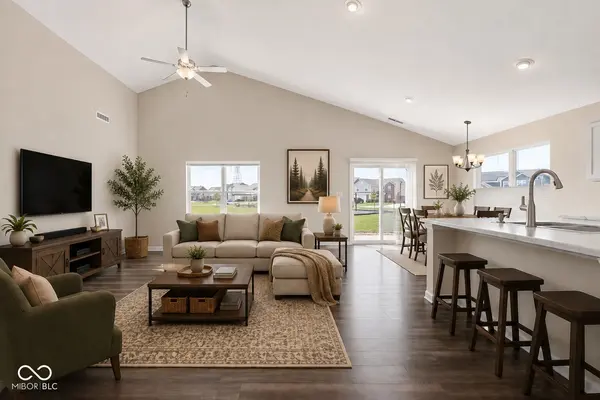
A one-level home that is LOADED with upgrades you don't want to miss! Welcome to Cherrywood Lane! This ranch style home has zero steps and minimal threshold variations - plus an open concept floor plan with hard surface flooring throughout! Truly easy-breezy living! You will love the soaring ceilings in the main living area... adding tons of volume and a true lofty feel. Great layout for entertaining with an open concept kitchen anchored by a large center island. Eat-in area is nestled in a sunny nook with great views thru the patio door! Indoor/outdoor spaces are connected - perfect for summer barbeques and wine nights on the patio! Plenty of counter space and pantry space - thoughtful details that matter! Upgrades include tile backsplash, tons of recessed lights, honeycomb blinds and ceiling fans - not to mention that dreamy patio! Step into the primary suite and you'll see the ultimate spa-style bath with double sinks and walk in tiled shower! Another incredible feature of this home is that the primary walk in closet is CONNECTED to the laundry room - WOW! Washer/dryer stay! You'll notice the sellers have added a laundry sink and water softener too - its all in the details! Large guest rooms with ample closet space and a spacious 2 car garage with bump out complete the package. Beautiful landscaping with low maintenance rock and perennials add the finishing touch! Must see!

Location

State IN

County Hancock

Rooms

Main Level Bedrooms 3

Kitchen Kitchen Updated

Interior

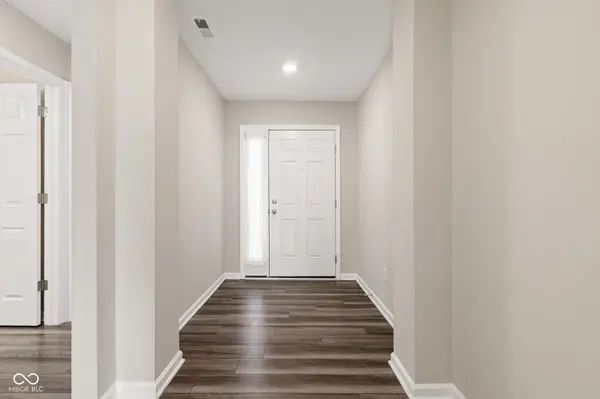
Interior Features Attic Access, Breakfast Bar, Cathedral Ceiling(s), High Ceilings, Vaulted Ceiling(s), Kitchen Island, Entrance Foyer, Paddle Fan, Pantry, Walk-In Closet(s), Wood Work Painted

Heating Forced Air

Cooling Central Air

Fireplace N

Appliance Dishwasher, Dryer, Disposal, MicroHood, Microwave, Gas Oven, Refrigerator, Washer, Water Softener Owned

Exterior

Garage Spaces 2.0

View Y/N true

Water Access Desc Public

Building

Story One

Foundation Slab

Water Public

Architectural Style Traditional, Ranch

Structure Type Brick,Vinyl Siding

New Construction false

Schools

Elementary Schools Mt Comfort Elementary School

Middle Schools Mt Vernon Middle School

High Schools Mt Vernon High School

School District Mt Vernon Community School Corp

Others

HOA Fee Include Entrance Common,Insurance,Maintenance,ParkPlayground,Snow Removal,Trash

Ownership Mandatory Fee

MIBOR MLS

Nearby Locations

GET MORE INFORMATION

Thano Genos
Thano Genos

Broker License ID: RB20000999

+1(317) 663-9369 | thano.genos@exprealty.com

Name
Phone*
Message

Go tour this home

5854 Cherrywood LN