

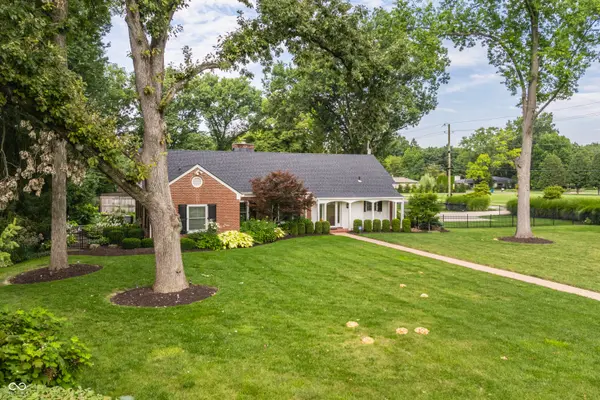

7480 N Illinois ST, Indianapolis, IN 46260
REQUEST A TOUR If you would like to see this home without being there in person, select the "Virtual Tour" option and your agent will contact you to discuss available opportunities.
In-PersonVirtual Tour
Listed by Andy Deemer • F.C. Tucker Company
$ 1,700,000
Est. payment | /mo

5 Beds

5 Baths

4,521 SqFt


Save
$ 1,700,000
Est. payment | /mo
Save

5 Beds

5 Baths

4,521 SqFt

Key Details

Property Type Single Family Home

Sub Type Single Family Residence

Listing Status Active

Purchase Type For Sale

Square Footage 4,521 sqft

Price per Sqft $376

Subdivision Meridian Hills

MLS Listing ID 22121252

Bedrooms 5

Full Baths 4

Half Baths 1

HOA Y/N No

Year Built 1951

Tax Year 2025

Lot Size 1.020 Acres

Acres 1.02

Property Sub-Type Single Family Residence

Property Description

Timeless Cape Cod charm meets beautifully updated living in this exceptional Meridian Hills home. Set on an exquisite 1+ acre corner lot surrounded by mature, professionally designed landscaping, this meticulously maintained property offers character, gracious living spaces and modern updates. The desirable main-level primary suite features a step-in shower, soaking tub, dual walk-in closets and new carpet. Hardwood floors flow throughout the main living areas, including the updated gourmet kitchen with a large center island, crisp white cabinetry, granite countertops and a spacious walk-in pantry with abundant storage and room for a dedicated coffee bar. The kitchen opens to a light-filled breakfast room and expansive family room, where a fireplace and walls of windows create a warm, inviting gathering space. Beyond the breakfast room, a large paver patio overlooks the gorgeous, private backyard-an idyllic setting for outdoor entertaining, dining or relaxing. The gracious dining room, complete with built-in glass display shelving, accommodates a large dining table, while the separate formal living room with its own fireplace offers another elegant place to gather. Upstairs, four additional bedrooms and three updated full baths provide plenty of room for family and guests, along with abundant attic storage. A large finished bonus space adds versatility as a recreation room, media room, playroom or casual gathering area. An oversized three-car garage features epoxy flooring and extensive built-in cabinetry for exceptional storage and organization. Located near shopping, dining, parks and the Monon Trail, with an easy commute to downtown. Walk across the street to St. Luke's School! A rare opportunity to enjoy timeless architecture, generous living spaces and a truly beautiful setting. A must-see!

Location

State IN

County Marion

Rooms

Main Level Bedrooms 1

Kitchen Kitchen Updated

Interior

Interior Features Attic Access, Built-in Features, Hi-Speed Internet Availbl, Pantry, Wood Work Painted

Heating Forced Air

Cooling Central Air

Flooring Hardwood

Fireplaces Number 2

Fireplaces Type Gas Log, Great Room, Living Room, Wood Burning

Equipment Irrigation Equipment, Security System Owned, Smoke Alarm

Fireplace Y

Appliance Gas Cooktop, Dishwasher, Disposal, Gas Water Heater, Exhaust Fan, Microwave, Double Oven, Electric Oven, Refrigerator

Exterior

Exterior Feature Sprinkler System

Garage Spaces 3.0

Utilities Available Cable Available, Natural Gas Connected, Sewer Connected, Water Connected

Water Access Desc Public

Building

Story Two

Foundation Crawl Space

Water Public

Architectural Style Cape Cod

Structure Type Brick,Wood Siding

New Construction false

Schools

School District Msd Washington Township

MIBOR MLS

Nearby Locations

GET MORE INFORMATION

Thano Genos
Thano Genos

Broker License ID: RB20000999

+1(317) 663-9369 | thano.genos@exprealty.com

Name
Phone*
Message

Go tour this home

7480 N Illinois ST