


177 Pennridge DR, Indianapolis, IN 46240
REQUEST A TOUR If you would like to see this home without being there in person, select the "Virtual Tour" option and your agent will contact you to discuss available opportunities.
In-PersonVirtual Tour
Listed by Stevee Clifton • Compass Indiana, LLC
$ 1,250,000
Est. payment | /mo

4 Beds

4 Baths

3,250 SqFt


Save
$ 1,250,000
Est. payment | /mo
Save

4 Beds

4 Baths

3,250 SqFt

Key Details

Property Type Single Family Home

Sub Type Single Family Residence

Listing Status Pending

Purchase Type For Sale

Square Footage 3,250 sqft

Price per Sqft $384

Subdivision Pennridge

MLS Listing ID 22122231

Bedrooms 4

Full Baths 3

Half Baths 1

HOA Y/N No

Year Built 1952

Tax Year 2025

Lot Size 0.470 Acres

Acres 0.47

Property Sub-Type Single Family Residence

Property Description

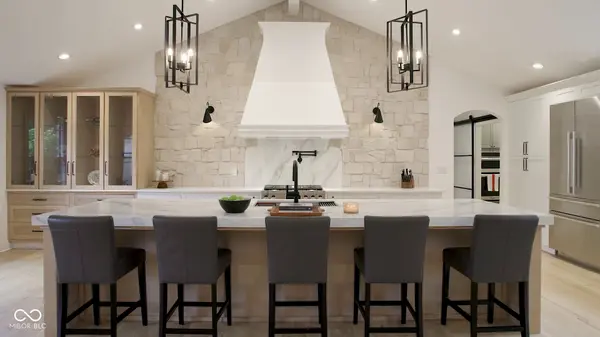
A rare single-level opportunity in the heart of Meridian Hills, this brick ranch near Park Tudor has been completely reimagined with a down-to-studs renovation completed in 2025. Cathedral ceilings introduce the expansive chef's kitchen, centered around a 12-foot quartzite island and complemented by custom cabinetry, LG Signature appliances, beverage refrigeration and a separate butler's pantry. Two distinct living spaces offer flexibility, including a dramatic family and dining room with a vaulted wood ceiling, walls of windows and fireplace, plus an additional living room with a second fireplace. The newly created primary suite features a spa-inspired bath with heated Carrera marble floors, dual vanity, oversized walk-in shower and organized walk-in closet. Three additional bedrooms occupy a separate wing, including a second ensuite ideal for guests or multigenerational living. A mudroom, laundry room and half bath connect conveniently to the new extra-deep 2.5-car garage. Outside, the gated and fenced backyard creates a private retreat with an expansive patio, fire pit, illuminated water feature and mature landscaping. Exceptional design, craftsmanship and true one-level living in one of Indianapolis' most established residential settings.

Location

State IN

County Marion

Rooms

Main Level Bedrooms 4

Kitchen Kitchen Updated

Interior

Interior Features Attic Access, Bath Sinks Double Main, Breakfast Bar, Cathedral Ceiling(s), Tray Ceiling(s), Kitchen Island, Entrance Foyer, Paddle Fan, Pantry, Smart Thermostat, Walk-In Closet(s)

Heating Forced Air, Natural Gas

Cooling Central Air

Flooring Hardwood

Fireplaces Number 2

Fireplaces Type Family Room, Gas Starter, Living Room, Wood Burning

Equipment Smoke Alarm

Fireplace Y

Appliance Dishwasher, Dryer, Disposal, Humidifier, Exhaust Fan, Microwave, Oven, Gas Oven, Refrigerator, Tankless Water Heater, Washer, Water Purifier, Water Softener Owned, Wine Cooler, Other

Exterior

Exterior Feature Fire Pit, Water Feature Fountain

Garage Spaces 2.0

Utilities Available Cable Available, Electricity Connected, Natural Gas Connected, Sewer Connected, Water Connected

Water Access Desc Public

Building

Story One

Foundation Crawl Space

Water Public

Architectural Style Ranch

Structure Type Brick

New Construction false

Schools

Elementary Schools Fox Hill Elementary School

Middle Schools Westlane Middle School

High Schools North Central High School

School District Msd Washington Township

MIBOR MLS

Nearby Locations

GET MORE INFORMATION

Thano Genos
Thano Genos

Broker License ID: RB20000999

+1(317) 663-9369 | thano.genos@exprealty.com

Name
Phone*
Message

Go tour this home

177 Pennridge DR