


16816 Eagletown RD, Westfield, IN 46074
REQUEST A TOUR If you would like to see this home without being there in person, select the "Virtual Tour" option and your agent will contact you to discuss available opportunities.
In-PersonVirtual Tour
Listed by Andrew Liechty • F.C. Tucker Company
$ 699,000
Est. payment | /mo

4 Beds

3 Baths

2,850 SqFt


$ 699,000
Est. payment | /mo

4 Beds

3 Baths

2,850 SqFt

Key Details

Property Type Single Family Home

Sub Type Single Family Residence

Listing Status Active

Purchase Type For Sale

Square Footage 2,850 sqft

Price per Sqft $245

Subdivision No Subdivision

MLS Listing ID 22123162

Bedrooms 4

Full Baths 3

HOA Y/N No

Year Built 1975

Tax Year 2025

Lot Size 2.000 Acres

Acres 2.0

Property Sub-Type Single Family Residence

Property Description

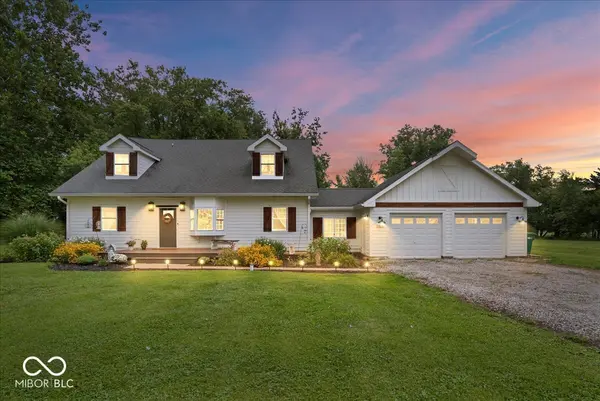
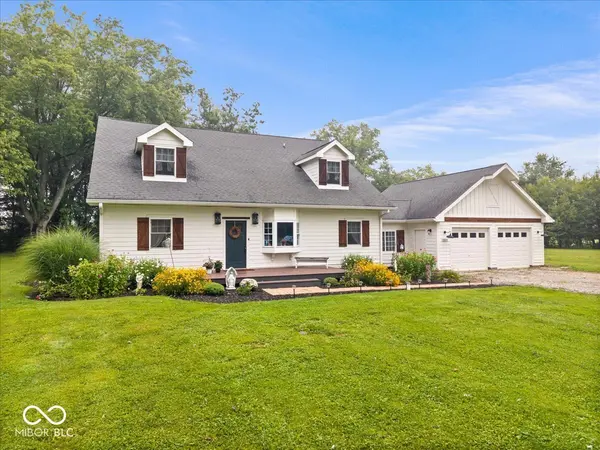
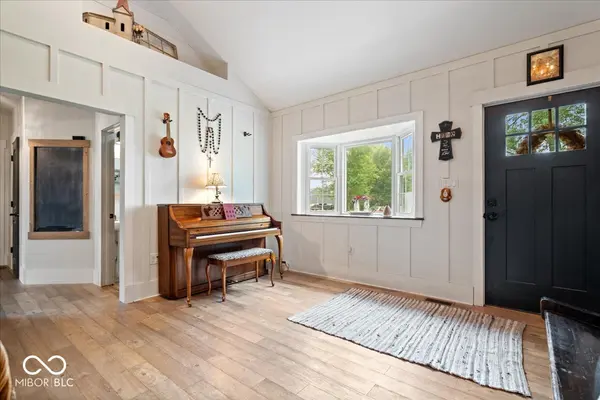
Crave acreage but need a convenient location with easy access to Westfield, Zionsville, Carmel or US 31? Don't want the hassle of an HOA but love close proximity to unique shopping, dining, & entertainment? This beautifully updated 2800+sq ft Cape Cod farmhouse blends unparalleled space, privacy & character on 2.5 acres SOUTH of SR 32 & a stones throw away from all of Westfield's modern amenities. Inside, the 4-bedroom, 3-bath home welcomes you with a vaulted welcome room featuring a striking stone accent and Acacia hardwood floors that flow throughout the main level. The home's heartbeat is its modern kitchen full of character boasting staggered white cabinets, pine header, brick backsplash, soapstone countertops, custom copper sink and generous walk-in pantry w/ automatic lighting, that opens to both the dining and family rooms for an easy, connected layout. Main-level primary suite features dual closets, double sinks, pocket doors, and walk-in shower. Handy office off dining room keeps things organized. Thoughtful details including shiplap, barn doors, wainscoting, wood stair railing, handy mudroom, & versatile upstairs loft add charm & functionality. Three large bedrooms, two with dormers & window seats & a fully updated bathroom offering dual sinks, tile backsplash, full shower/tub & hidden bench storage highlight second floor w/ 10' ceilings. Outside, enjoy the new back deck, updated landscaping and garden beds, peaceful entertaining area and secluded tree-lined setting. Recent updates include a new well pump (2025), well tank and switch (2026), dining light, family room ceiling fan, garage door opener, RO faucet and primary closet shelving. Dual zone HVAC system keeps whole house comfortable. If you looking for a slice of modern country blended w/ character tucked right near the heart of Hamilton County, look no further. You're home.

Location

State IN

County Hamilton

Rooms

Main Level Bedrooms 1

Kitchen Kitchen Updated

Interior

Interior Features Attic Pull Down Stairs, Walk-In Closet(s), WoodWorkStain/Painted, Eat-in Kitchen, Entrance Foyer, Pantry, Bath Sinks Double Main, Breakfast Bar, Kitchen Island, Tray Ceiling(s), Vaulted Ceiling(s)

Heating Forced Air, Electric

Cooling Central Air

Flooring Hardwood

Fireplaces Number 1

Fireplaces Type Living Room, Masonry, Non Functional

Equipment None

Fireplace Y

Appliance Electric Cooktop, Dishwasher, Electric Oven, Refrigerator, Electric Water Heater, Microwave, Washer, Dryer

Exterior

Exterior Feature Storage Shed, Fire Pit

Garage Spaces 32.0

View Y/N true

Water Access Desc Private

View Trees/Woods

Building

Story Two, One and One Half

Foundation Crawl Space

Water Private

Architectural Style Cape Cod

Structure Type Cement Siding

New Construction false

Schools

Elementary Schools Shamrock Springs Elementary School

Middle Schools Westfield Middle School

High Schools Westfield High School

School District Westfield-Washington Schools

Others

Virtual Tour https://www.talktotucker.com/tours/16816-eagletown-road/22123162?branded=none

MIBOR MLS

Nearby Locations

GET MORE INFORMATION

Thano Genos
Thano Genos

Broker License ID: RB20000999

+1(317) 663-9369 | thano.genos@exprealty.com

Name
Phone*
Message

Go tour this home

16816 Eagletown RD