


1260 Amberley WAY, Westfield, IN 46074
REQUEST A TOUR If you would like to see this home without being there in person, select the "Virtual Tour" option and your agent will contact you to discuss available opportunities.
In-PersonVirtual Tour
Listed by Patrick Tumbarello • F.C. Tucker Company
$ 850,000
Est. payment | /mo

3 Beds

3 Baths

4,027 SqFt


Save
$ 850,000
Est. payment | /mo
Save

3 Beds

3 Baths

4,027 SqFt

Key Details

Property Type Single Family Home

Sub Type Single Family Residence

Listing Status Coming Soon

Purchase Type For Sale

Square Footage 4,027 sqft

Price per Sqft $211

Subdivision Chatham Village

MLS Listing ID 22115684

Bedrooms 3

Full Baths 3

HOA Fees $750/ann

HOA Y/N Yes

Year Built 2023

Tax Year 2025

Lot Size 7,840 Sqft

Acres 0.18

Property Sub-Type Single Family Residence

Property Description

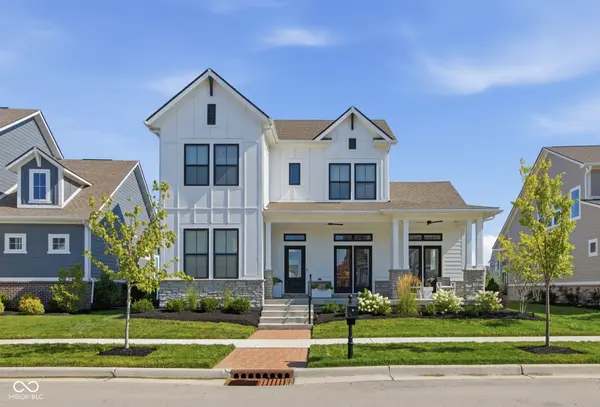
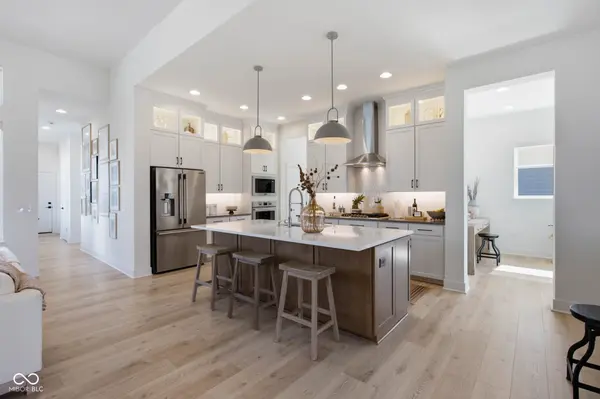
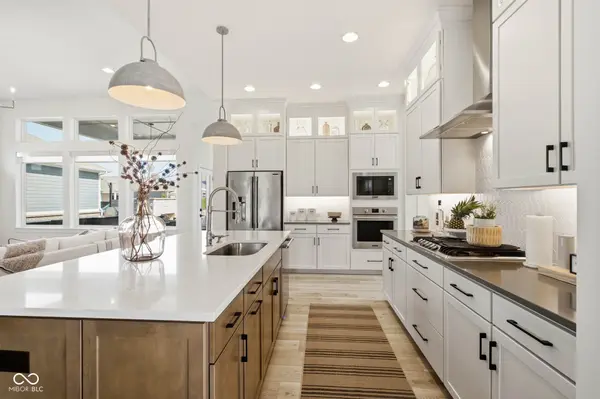
Located in the highly sought-after Chatham Village neighborhood, this beautiful home offers an exceptional lifestyle. Chatham Hills amenities include the stunning 65,000 square foot clubhouse, offering fitness facilities, indoor basketball court, bowling alley, indoor and outdoor aquatics, tennis, pickleball, and access to the Monon Trail, among other recreational options. The home sets the scene for outdoor living with a beautiful covered patio featuring a brick fireplace and built-in outdoor kitchen. You can't miss the showstopping kitchen featuring tall white cabinetry, a large center island and a convenient butler's pantry. An inviting eat-in dining area flows seamlessly into the great room, highlighted by soaring ceilings and an abundance of natural light. A versatile main-level flex space offers endless possibilities for a home office, playroom, sitting area, or whatever suits your lifestyle. The main-level primary suite provides a private retreat with an ensuite bath featuring dual vanities and a spacious walk-in shower. A second main-level bedroom offers convenient access to a full bathroom. Upstairs, you'll find a generous loft area along with an additional bedroom and full bathroom, providing plenty of space for guests or everyday living. The lower level is ready for your vision. Currently used as a gym, this expansive space could be finished to create 4,027 finished sq ft adding additional living, recreation, or entertainment areas. Outside, enjoy the covered patio, brick fireplace, and built-in outdoor kitchen, along with a 2+ car garage including an additional golf cart garage door providing convenient access for a golf cart, lawn equipment, bikes, storage, or recreational toys. A beautiful home offering flexible spaces, thoughtful design, incredible indoor-outdoor living, and all the amenities of Chatham Hills!

Location

State IN

County Hamilton

Rooms

Basement Ceiling - 9+ feet, Unfinished

Main Level Bedrooms 2

Interior

Interior Features High Ceilings, Walk-In Closet(s)

Heating Forced Air

Cooling Central Air

Equipment Smoke Alarm

Fireplace N

Appliance Gas Cooktop, Dishwasher, Disposal, Exhaust Fan, Microwave, Gas Oven, Refrigerator

Exterior

Exterior Feature Sprinkler System, Tennis Community

Garage Spaces 2.0

Utilities Available Cable Available

Water Access Desc Public

Building

Story Two

Foundation Concrete Perimeter

Water Public

Architectural Style Craftsman

Structure Type Cement Siding,Stone

New Construction false

Schools

Elementary Schools Monon Trail Elementary School

Middle Schools Westfield Middle School

High Schools Westfield High School

School District Westfield-Washington Schools

Others

HOA Fee Include Clubhouse,Entrance Common,Exercise Room,Golf,Maintenance Grounds,Maintenance,ParkPlayground,Pickleball Court,Management,Putting Green,Snow Removal,Tennis Court(s),Walking Trails

Ownership Mandatory Fee

MIBOR MLS

Nearby Locations

GET MORE INFORMATION

Thano Genos
Thano Genos

Broker License ID: RB20000999

+1(317) 663-9369 | thano.genos@exprealty.com

Name
Phone*
Message

Go tour this home

1260 Amberley WAY