


5080 E Washington ST, Straughn, IN 47387
REQUEST A TOUR If you would like to see this home without being there in person, select the "Virtual Tour" option and your agent will contact you to discuss available opportunities.
In-PersonVirtual Tour
Listed by Justin Puckett • Keller Williams Indy Metro NE
$ 284,900
Est. payment | /mo

5 Beds

2 Baths

2,600 SqFt


Save
$ 284,900
Est. payment | /mo
Save

5 Beds

2 Baths

2,600 SqFt

Key Details

Property Type Single Family Home

Sub Type Single Family Residence

Listing Status Active

Purchase Type For Sale

Square Footage 2,600 sqft

Price per Sqft $109

Subdivision No Subdivision

MLS Listing ID 22123361

Bedrooms 5

Full Baths 2

HOA Y/N No

Year Built 1865

Tax Year 2025

Lot Size 0.420 Acres

Acres 0.42

Property Sub-Type Single Family Residence

Property Description

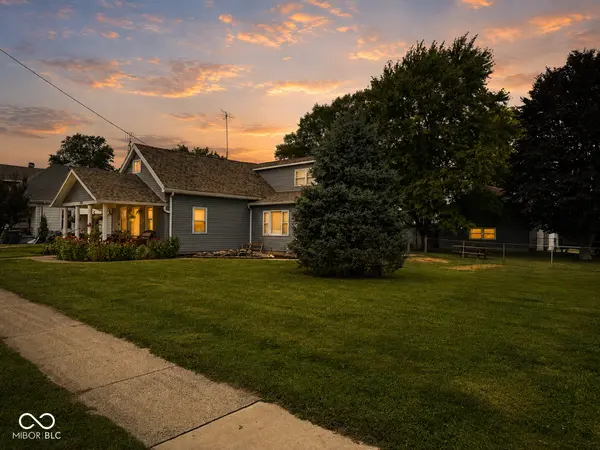
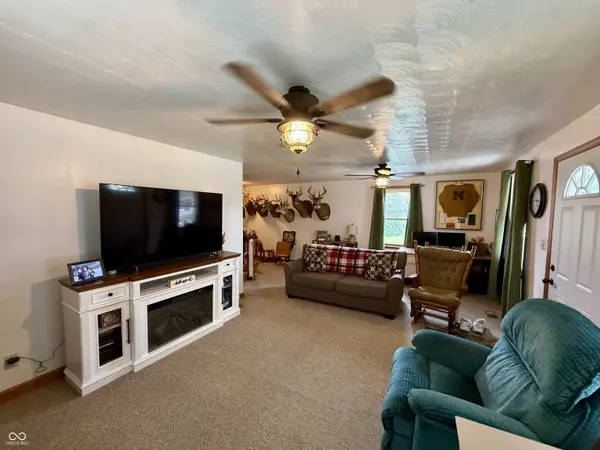
Discover this stunning Five-Bedroom Home, offering the perfect blend of small-town charm and rural tranquility. Enjoy nearly half an acre of land, highlighted by a picturesque covered Front Porch, screened-in Back Porch, and the large, fully fenced Backyard. The heart of the home features exposed wood beams and a an updated Kitchen that flows seamlessly into the Dining Room and adjacent Sitting Room. The expansive 21x13 Family rRoom provides a spacious yet cozy space. Main-level living offers two bedrooms, one for an optional main level Primary Bedroom situated just steps away from an updated full bath. Maximize your space with a custom built-in bunk bed in the second main-floor bedroom. The upper level features a spacious Primary Bedroom and two additional Bedrooms, all located just steps from a large full family bath. A main level Laundry room/Utility Room off the rear entry. A versatile Outbuilding equipped with electricity and a half bath serves as an incredible space. The Outbuilding layout includes a 19x19 room, a 10x23 room, and the half bath. This space could also be used as a work shop, hobby or recreational room. A storage room in between this space and the 2 car Detached Garage. Oversized 2 car Detached Garage with automatic doors and a work bench. New roof and siding in 2020!

Location

State IN

County Henry

Rooms

Main Level Bedrooms 2

Interior

Interior Features Breakfast Bar, Kitchen Island, In-Law Floorplan, Eat-in Kitchen, Pantry

Heating Forced Air, Natural Gas

Cooling Central Air

Flooring Hardwood

Fireplace Y

Appliance Gas Cooktop, Dishwasher, Dryer, Microwave, Washer, Gas Water Heater, Water Softener Rented

Exterior

Garage Spaces 2.0

Water Access Desc Private

Building

Story Two

Foundation Block

Water Private

Architectural Style Traditional

Structure Type Vinyl Siding

New Construction false

Schools

Elementary Schools Tri-Elementary School

High Schools Tri Junior-Senior High School

School District South Henry School Corp

MIBOR MLS

Nearby Locations

GET MORE INFORMATION

Thano Genos
Thano Genos

Broker License ID: RB20000999

+1(317) 663-9369 | thano.genos@exprealty.com

Name
Phone*
Message

Go tour this home

5080 E Washington ST